Skip to content
Building a deck is a great way to expand your outdoor living space, but before you start construction, you need to understand local building requirements. Skipping a required permit can lead to costly corrections, construction delays, and complications when you sell your home. Understanding deck permit requirements before construction can help homeowners avoid unexpected costs and delays. Reviewing local deck permit regulations early makes it easier to plan a project that meets applicable building and safety standards.
So, do you need a permit to build a deck in Idaho? In many cases, yes, but exact requirements depend on your property’s location and your deck’s design. Cities and counties may apply different rules, so homeowners in Meridian, Boise, Eagle, and Nampa should confirm their local requirements before starting construction.
Working with an experienced local contractor can help you navigate the permit process smoothly, giving homeowners confidence that their deck will be built safely and in compliance.
Which Building Department Handles Deck Permits?
Permit requirements depend on the jurisdiction responsible for your property, not simply your mailing address.
| Location | Where to confirm requirements |
| Meridian | Meridian Building Department |
| Boise | Boise Planning and Development Services |
| Eagle | City of Eagle building and permitting services |
| Nampa | City of Nampa building department |
| Unincorporated Canyon County | Canyon County Development Services |
If your property is within city limits, contact the city’s building department. Properties outside incorporated areas may fall under county jurisdiction. Planning requirements, including setbacks, may also need separate confirmation.
What Triggers a Permit Requirement for Deck Construction?
Not every deck has the same permit requirements. Whether you need a permit depends on factors such as the deck’s size, height, design, and whether it’s attached to your house.
Here are a few things to consider before you start building.
1. Is the Deck Attached to Your Home?
Decks attached to a house need a secure connection to keep them from pulling away from the building. The hardware and materials used to connect the deck also help keep water out and prevent damage. If these parts aren’t installed properly, the deck can become unsafe or cause moisture problems.
Before building an attached deck, check with your local building department to see if you need a permit. Even a small deck may need approval.
2. How High Is the Deck Off the Ground?
The higher a deck sits, the more safety measures it may need. Depending on the height and local rules, you may need guardrails, stairs, or extra support.
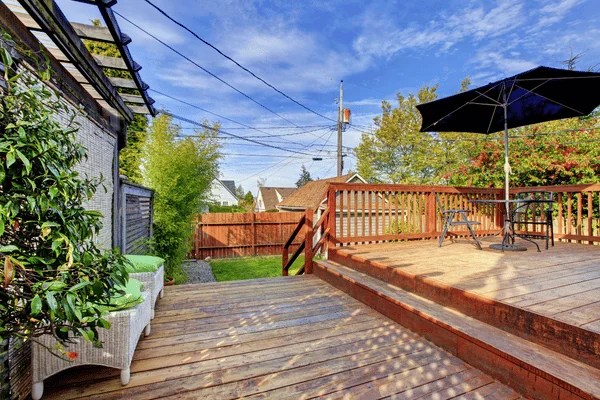
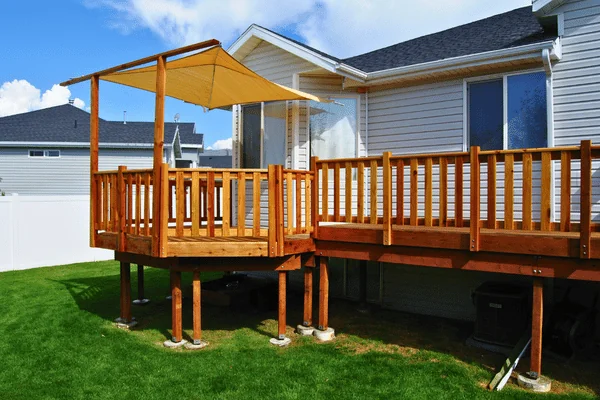
Some cities and counties have height limits that affect permit requirements, but the rules can vary across Idaho. Check the height of your planned deck and ask your local building department what rules apply. This is especially important if your yard slopes, since one side of the deck may sit much higher off the ground than the other.
3. How Big Is the Deck, and What Does It Include?
The size and design of your deck can affect whether you need a permit. Larger decks may need more support, while more complex designs can require additional planning and approval.
Some areas allow small, detached platforms to be built without a permit, but these exceptions aren’t the same everywhere.
You may need extra permits or approvals if your project includes:
- Multiple levels or long spans.
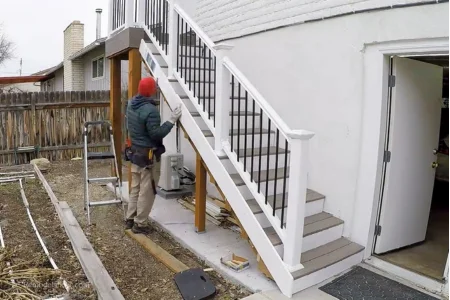
- A raised deck with a large staircase.
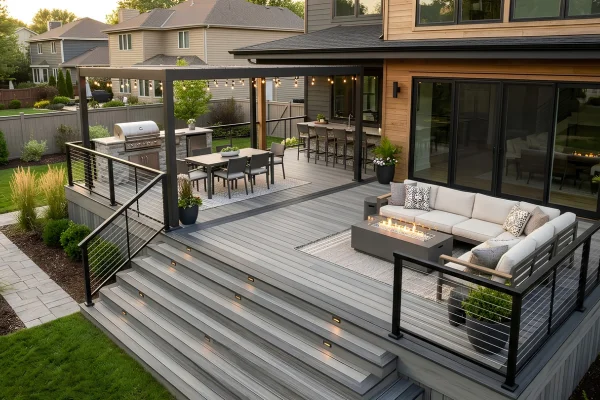
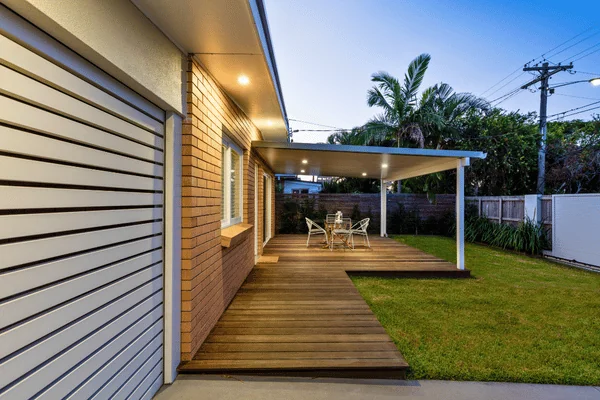
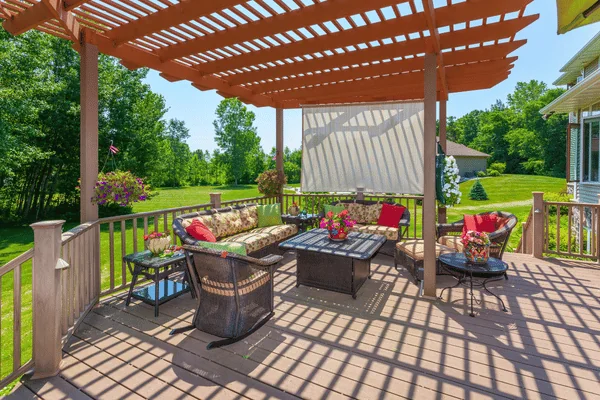
- A pergola, roof, or covered area.
- A hot tub or other heavy feature.
- Retaining walls or a deck built on a steep slope.
You may also need additional permits if you’re changing an exterior doorway or making other structural changes to your home. Check the local requirements before work begins to avoid unexpected delays or costs.

Quick Guide: Does Your Deck Need a Permit?
Following the permit requirements for a deck helps ensure that important structural details receive the appropriate review. A permit for deck construction may involve submitting plans, confirming setback requirements, and scheduling inspections at specific stages of the project.
| Deck project | What to do |
| Deck attached to the house | Confirm building permit requirements before construction. |
| Elevated deck | Check height-related permit and railing rules. |
| Small, detached ground-level deck | Ask whether a local exemption applies. |
| Large or multilevel deck | Confirm plan review, structural details, and inspection requirements. |
| Deck with a roof, pergola, or hot tub | Check whether additional approvals or permits are needed. |
| Replacement or major structural repair | Ask whether the work requires a new permit. |
This table is a starting point, not a determination of whether your specific project is exempt. Your local building department can confirm the rules for your address and proposed design.
Building a deck without a required permit can lead to fines, legal issues, and complications during home sales. Non-compliance may result in costly corrections, delays, or even removal of the deck if discovered during inspections or transactions.
If a permit is required and you skip it, the consequences can extend beyond the original project.
Problems When Selling Your Home
Unpermitted construction can complicate a home sale. Buyers, inspectors, and lenders may ask questions about the deck’s safety, construction history, or compliance with applicable requirements.
Depending on the circumstances, you may need to obtain retroactive approval, make repairs, or negotiate a solution before closing. In serious cases, removal may be necessary.
Keeping permit records and final inspection approvals provides useful documentation when you decide to sell.
Additional Costs and Delays
Resolving an unpermitted project can be more complicated than applying for approval before construction.
Your local building department may require plans, inspections, or access to concealed structural components. If footings or connections cannot be inspected in their existing condition, you may need to open up portions of the deck.
Potential expenses include:
- Retroactive permit and inspection fees.
- Engineering assessments or revised construction plans.
- Repairs needed to meet applicable codes.
- Removal and replacement of noncompliant components.
- Delays while the work is reviewed and corrected.
Insurance and Liability Concerns
A deck that is not properly constructed can create safety and liability concerns, particularly if someone is injured.
Insurance coverage depends on the policy language and the circumstances of a claim. An unpermitted deck does not automatically mean every claim will be denied, but noncompliant construction may complicate the claims process.
Obtaining required permits and completing inspections helps document that the work was reviewed for compliance.
Complaints and Code Enforcement
Unpermitted construction may come to local officials’ attention through a complaint or another inspection. Depending on the violation and local rules, authorities may require work to stop until the issue is resolved.
Building the deck correctly from the beginning is generally the more predictable and cost-effective approach.
How to Get a Deck Permit in Meridian and the Treasure Valley
Homeowners should review local deck building permits before purchasing materials or scheduling construction. Checking requirements early clarifies which documents are needed, whether additional approvals apply, and how permitting may affect the project timeline.
Although the details vary by jurisdiction, the permit application process generally follows a few key steps.
Step 1: Confirm Local Requirements
Contact the building department responsible for your property. Explain the proposed deck’s location, dimensions, height, attachment method, and any additional features.
Ask which permits you need, what documents must accompany the application, and whether you need zoning or setback approval.
Step 2: Prepare Your Plans
A typical residential deck application may require some or all of the following:
- A site plan showing the home, proposed deck, and property boundaries.
- Deck dimensions and elevation information.
- A framing plan identifying joists, beams, posts, and support locations.
- Footing details, including dimensions and depth.
- Ledger board and connection details for attached decks.
- Stairway and railing specifications.
- Engineering documentation where required.
The complexity of your project determines how much documentation is necessary. A straightforward deck may have simpler requirements than an elevated, multilevel, or unusually configured structure.
Step 3: Submit the Application and Pay Fees
Submit the completed application and supporting documents through the appropriate building department. Some jurisdictions provide online application and payment options.
Permit fees and review times vary by jurisdiction, project valuation, and application completeness. Avoid relying on a general estimate until you confirm the current requirements for your project.
Step 4: Schedule Required Inspections
Your permit will identify the inspections needed for your deck. Depending on the project and local procedures, these may include footing, framing, and final inspections.
| Inspection stage | What may be checked | When it occurs |
| Footing | Depth, dimensions, placement, and soil conditions | At the required stage before concrete or excavation is concealed |
| Framing | Beams, joists, ledger connections, fasteners, and structural details | Before the relevant framing is covered |
| Final | Stairs, railings, completed construction, and outstanding requirements | When the project is ready for final approval |
Follow the inspection instructions on your permit rather than assuming every deck follows the same sequence.
Step 5: Keep Your Approval Records
Once all required inspections are complete, retain your permit and final approval documentation with your home records. These documents can help demonstrate that the deck went through the required review process.
The permit requirements for a deck may differ between cities and counties, so homeowners should not assume the same rules apply everywhere. Local permit guides can help you identify the right building department and understand the next steps.

How a Professional Deck Builder Helps
Working with an experienced contractor can simplify planning and building a deck. A knowledgeable local builder can help identify permitting requirements early, prepare construction details, and coordinate inspections.
When choosing a contractor, look for someone who:
- Understands the requirements for your city or county.
- Explains which permits and inspections apply to your project.
- Provides a clear written estimate and project scope.
- Uses appropriate structural materials and connection hardware.
- Communicates about inspection schedules and potential delays.
- Maintains the registrations, insurance, and other credentials required for the work.
For homeowners in Meridian and the surrounding Treasure Valley, Meridian Deck Builders can help coordinate permitting, plan a deck around your property’s conditions, and guide you through the steps to build a compliant outdoor space.
Before signing a contract, confirm which permit-related responsibilities the contractor will handle and whether the estimate includes application fees.
Build a Deck That Lasts
A well-designed deck can create space for outdoor dining, family gatherings, and relaxing evenings at home. Getting the permitting and structural details right helps protect that investment for years. Applying for a building permit for decking projects before work begins can help prevent avoidable complications later. Confirming local deck permit regulations also gives homeowners a clearer understanding of required inspections, structural standards, and documentation.
Your material choice also affects long-term performance. Composite decking can require less routine maintenance, while natural wood offers a traditional look but typically needs more ongoing care. The best option depends on your budget, design preferences, and maintenance expectations.
Before construction begins, make sure your plans account for:
- Local building and zoning requirements.
- Appropriate structural supports and connections.
- Safe stairs and guardrails where required.
- Materials suited to local weather conditions.
- Any additional loads from features such as hot tubs or covered structures.
A permitted, properly constructed deck is easier to maintain, document, and incorporate into future home improvement projects.
Plan Your Idaho Deck Project With Confidence
Planning ahead makes it easier to navigate the permit requirements for a deck and keep construction on track. Reviewing permit guides for the local area can help clarify approval steps, identify potential restrictions, and prepare homeowners for the process.
If you are planning a deck in Meridian, Boise, Eagle, Nampa, or elsewhere in the Treasure Valley, start by confirming the requirements for your property and design. Meridian Deck Builders can help you plan your outdoor living space, understand the permit process, and coordinate the steps needed to move your project forward.
Contact us today to schedule a free design consultation. We will discuss your goals, review your proposed project, and provide an estimate tailored to your property and needs. You can also explore our project gallery for inspiration and ideas for your own backyard.

Frequently Asked Questions
What happens if I build a deck without a permit in Idaho?
Building without a required permit can lead to extra fees, inspections, and costly repairs. It may also cause problems when selling your home. Contact your local building department to find out how to resolve an unpermitted deck.
What type of permit is needed for a deck in Idaho?
Many deck projects require a building permit from your local city or county. If your deck includes electrical work, a roof, or other features, you may need additional approvals. Check local requirements before construction begins.
Do you need a permit to build a small or ground-level deck in Idaho?
Some areas allow small, detached, ground-level decks without a building permit. However, the rules vary by location and project type. Contact your local building department to confirm whether your deck qualifies for an exemption.
How long does it take to get a deck permit in Meridian, Idaho?
The time needed to get a deck permit depends on the project’s complexity and how quickly your application is reviewed. Contact the Meridian Building Department for current processing times and fees before planning your construction schedule.
Does a permitted deck increase my home’s value in the Treasure Valley?
A well-built deck can make your home more appealing and provide extra outdoor living space. Permit records and final inspections may also reassure buyers. The effect on resale value depends on your local market and the deck’s condition.