Skip to content
When most homeowners think about a deck, they picture the surface boards, railing style, or overall layout. What often goes unnoticed is the structure underneath that supports everything above it. This hidden framework is what determines whether a deck feels solid, stays level, and remains safe over time.
In Boise, deck substructure choices matter more than people expect. Hot, dry summers, seasonal moisture, freezing conditions, and intense sun exposure all place stress on the frame beneath the deck boards. Without the right deck substructure design and materials, these conditions can lead to movement, wear, and long-term damage.
Understanding how a decking substructure works helps homeowners make better decisions, avoid preventable problems, and plan decks that last longer with fewer repairs. It is especially important when choosing composite decking, which relies heavily on a precise, stable frame.
What Is the Substructure of a Deck?

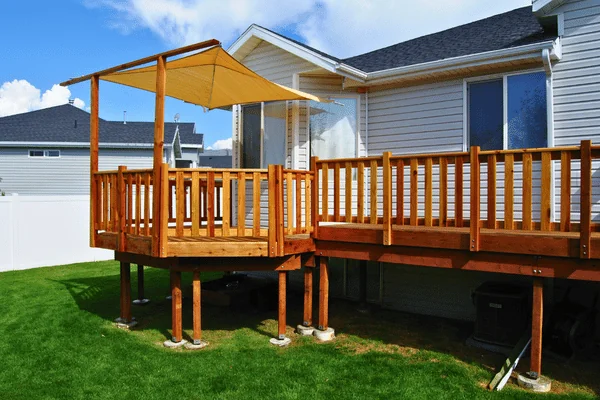
The substructure is the load-bearing frame that supports the decking boards and keeps the entire structure stable, level, and safe. It carries weight, controls movement, and transfers loads down into the ground. A typical deck substructure includes:
- Footings that anchor the deck into the ground
- Posts that support vertical loads
- Beams that carry weight across spans
- Joists that support the deck boards
- A ledger board when the deck is attached to a home
- Blocking for added stability
- Connectors and hardware that hold everything together
Most deck problems begin below the surface. When the substructure is poorly designed or built, no amount of quality decking material can fully compensate for it.
Why Decking Substructure Matters in Boise’s Climate
Boise’s climate puts extra stress on deck framing. Temperature swings, seasonal moisture, and exposure can accelerate movement and wear, making smart deck substructure design essential.
Hot, Dry Summers
Long periods of heat and low moisture cause framing materials to dry out and shift. As wood shrinks, fasteners can loosen, and joints may open slightly. A well-designed substructure allows for this natural movement while keeping the deck stable and level over time.
Freeze and Thaw with Snow and Ice
Winter conditions introduce moisture that can settle into the frame and expand during freezing periods. Without proper drainage and airflow, this cycle can weaken connections and shorten the structure’s lifespan. Stable stairs and well-supported landings are especially important for winter safety.
Wind and Sun Exposure
Strong sun exposure gradually breaks down materials, while wind exerts lateral pressure on the deck. Proper bracing and thoughtful layout help the structure resist movement and remain comfortable and secure through changing seasons.
Local Conditions That Make Substructure Design Critical
Many Boise properties include sloped yards, tight side access, or full afternoon sun exposure that directly affect how a deck’s framing must be built. Sloped lots often require deeper or reinforced footings to prevent gradual shifting, while limited access can change installation methods and support spacing. Sun-exposed areas may also experience faster soil drying and movement, which places additional stress on structural connections.
In one recent Boise rebuild, correcting substructure support and footing depth rather than just replacing surface boards prevented the new deck from developing uneven sections as the seasons changed. Local conditions like these are why proper framing design matters as much as the visible materials.
Related content: Essential Steps for Successful Roof Deck Construction
Deck Substructure Design Basics
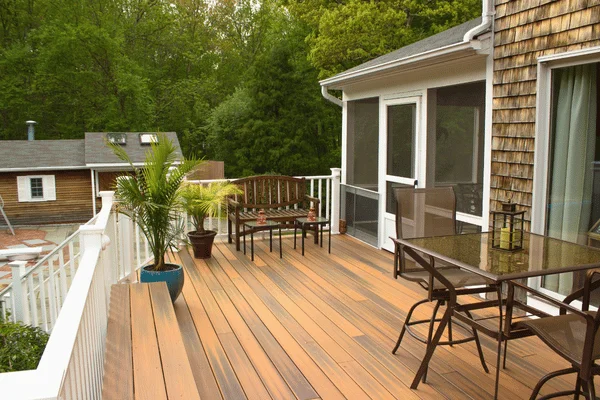
A deck’s appearance may draw the eye, but its performance depends on what’s underneath. The substructure—the posts, beams, joists, and hardware—carries the load, resists movement, and protects the deck from moisture damage over time.
A well-designed composite decking substructure balances structural strength, drainage, airflow, and code compliance without unnecessary complexity. When these elements are planned correctly from the start, the surface materials stay level, fasteners stay secure, and the deck maintains its stability through seasonal changes.
Loads and Layout
The frame must carry people, furniture, and seasonal loads without sagging or bouncing. Beam placement, joist direction, and overall layout work together to distribute weight evenly.
Attachment vs. Freestanding
Attached decks rely on a secure connection to the home, which requires careful detailing and protection at the deck-structure junction. Freestanding decks stand on their own and depend entirely on posts and footings for stability.
Drainage and Airflow
Water needs a clear path away from the deck and the home. Airflow under the deck allows moisture to dry, reducing the risk of decay and damage.
Substructure design review checklist
Before construction begins, reviewing the structural plan helps identify issues that could affect stability, drainage, or code compliance later. A simple checklist can confirm whether the design supports long-term performance rather than just short-term installation.
Key questions to review:
- How is the deck supported from the ground up?
- Where does water drain during rain and snow?
- How is the deck connected to the home? (if applicable)
- Are stairs and landings planned for winter conditions?
- Are all connectors rated for outdoor use?
This planning stage is the foundation of good deck substructure design.
Best Deck Substructure Material Options in Boise
The right deck substructure material depends on how the deck will be used, how much maintenance you are comfortable with, and whether you plan to install wood or composite decking. In Boise’s climate, material choice plays a major role in long-term stability.
Pressure-Treated Lumber
Pressure-treated lumber is the most common material for deck substructures in residential projects. It is widely available, cost-effective, and suitable for outdoor conditions when properly installed. Long-term performance depends on using high-quality boards, protecting areas where moisture collects, and choosing fasteners compatible with treated wood. When built correctly, this option performs well for most Boise homes.
Steel Framing
Steel framing provides a straight, stable base that resists warping and long-term movement. This consistency can be helpful for complex layouts or premium decks where surface flatness matters. Steel typically requires more upfront investment and careful detailing to manage temperature changes, but it offers durability and reduced long-term movement when properly planned.
Other Systems
Some decks use alternative framing systems designed to improve airflow or simplify construction in specific conditions. These options are usually selected based on site constraints rather than as a standard choice and are best evaluated case by case.
Deck Substructure Material Comparison
This comparison helps clarify how different deck substructure material choices affect performance, maintenance, and long-term reliability in Boise conditions.
| Substructure material | Pros | Watch-outs | Best for |
| Pressure-treated lumber | Cost-effective and widely available | Requires proper connectors and moisture protection | Most Boise homes |
| Steel framing | Very straight and durable | Higher cost and careful planning are required | Premium or complex builds |
Composite Decking Substructure: What Changes and Why It Matters

Composite decking is heavier and more prone to imperfections than wood. Because of this, the composite decking substructure must be straighter, more evenly supported, and better protected to deliver a clean, long-lasting finished surface.
Why Composite Needs a Tighter Frame
Composite boards do not hide framing flaws. If joists are uneven, twisted, or inconsistent, those issues appear as waves or dips across the deck surface. A tighter, straighter frame creates a flatter deck that feels solid underfoot and looks consistent over time.
Spacing and Support
Composite decking needs consistent support to stay stable and look clean over time. Spacing varies by product type and board direction, so following manufacturer specs is critical. When spacing is off, boards can flex, squeak, or show uneven spots that affect both performance and appearance.
Moisture Protection and Fastener Systems
Even though composite boards resist moisture, the frame beneath them does not. Protecting high-risk areas such as ledgers, beam tops, and cut ends helps extend the substructure’s service life. Using fasteners and connectors designed for treated lumber or metal framing ensures secure connections and reduces long-term wear.
Composite-ready substructure checklist
Before composite boards go down, the framing underneath has to be built with precision. Composite decking is less forgiving than wood, so even small structural inconsistencies can show up later as movement, noise, or uneven lines. Reviewing the support system in advance helps catch issues early and ensures the finished deck performs the way it should.
- Flat and level framing
- Proper support spacing
- Moisture protection at critical areas
- Correct connectors for materials used
If any of these elements are off, small issues can show up quickly once the deck is in use. Taking time to verify these details now helps prevent premature wear, surface movement, and costly corrections after installation.
Common Substructure Mistakes and How to Avoid Them
Most deck failures come from preventable framing issues. Clear planning, proper water control, and inspection-ready construction reduce long-term problems.
The Big Three Mistakes
- Poor water management is the most common issue. When flashing or drainage is overlooked, moisture reaches the framing and causes damage over time.
- Weak footing or post support is another frequent problem. Inadequate support leads to movement, uneven surfaces, and sagging as the deck settles.
- Trapped moisture under or against the deck accelerates decay. Without airflow and drainage, framing materials break down faster than expected.
Safety Issues Boise Homeowners Notice Later
Some problems do not become obvious until the deck is in regular use. Underbuilt stairs, slippery access during winter conditions, and the absence of planned lighting often affect comfort and safety after installation.
Local Example
In one Boise project, homeowners noticed shifting boards and damp areas forming beneath the deck after their first winter. The cause wasn’t the decking itself. It was insufficient framing support and poor drainage planning. After reinforcing the structure and improving water flow away from the foundation, the deck stabilized and dried properly, restoring both safety and long-term performance.
When Should You Repair the Substructure vs. Rebuild It?
If the frame is compromised or the layout no longer works, rebuilding often provides better long-term value than repeated repairs.
Repair can make sense when issues are limited to specific areas and the core structure remains solid. Examples include isolated fastener problems or localized wear with no signs of widespread movement.
Rebuilding is usually the better option when there is ongoing shifting, moisture damage in critical areas, unsafe stairs or railings, or a layout that cannot properly support a composite decking substructure. Addressing these issues at the frame level reduces future maintenance and improves overall safety.
Planning Notes: Permits, Inspections, and Contractor Focus
Deck approval often depends on the deck’s height and structure, with inspections focused on safety and structural support.
Inspectors typically review footings, framing connections, attachment to the home when applicable, and stair and railing construction. Frames that are built clearly and correctly tend to pass inspections with fewer delays.
Inspection-ready framing helps avoid revisions and keeps projects moving forward without unexpected interruptions.
For Homeowners and Contractor Partners
Homeowners and contractors approach deck substructures differently, but both benefit from clear expectations, proper planning, and construction that is inspection-ready.
Homeowners
Before hiring a builder, ask how drainage will be managed, how framing will remain straight for composite decking, and how the deck is designed to handle Boise’s seasonal conditions.
Contractor Partners
Reliable deck substructure crews work with clear scopes, realistic schedules, and inspection standards in mind. Consistent documentation and communication help ensure smooth coordination and predictable outcomes.
Final Thoughts on Decking Substructure
In Boise, the decking substructure is vital for your deck’s longevity and safety. By understanding the importance of proper design, material choices, and local climate considerations, you can ensure a sturdy foundation for your outdoor space. When you invest in quality and adhere to local building codes, you’re setting yourself up for a successful decking experience.
Planning a new deck in Boise? Get a free estimate and a clear build plan with materials, timeline, and inspection-ready framing.
Contact All Pro Deck Builders Meridian today!
Faqs About Decking Substructure
1. What is the substructure of a deck?
The substructure is the structural frame beneath the deck boards that supports the deck’s weight and keeps it stable and level.
2. What is the best substructure for a deck?
The best choice depends on budget, deck type, and maintenance expectations. Many Boise decks use treated lumber, while some projects benefit from steel framing.
3. What is different about a composite decking substructure?
Composite decking requires flatter, tighter framing and better moisture protection to avoid visible surface issues and long-term movement.
4. How do I know if my deck substructure is unsafe?
Warning signs include noticeable movement, uneven walking surfaces, visible decay, or loose connections.
5. Does Boise weather affect deck framing materials?
Yes. Heat, cold, moisture, and sun exposure all influence how framing materials expand, contract, and age over time.
6. What causes decks to feel bouncy?
Bounciness is often caused by weak support spacing, undersized framing, or poor layout that fails to distribute weight evenly.
7. What should I ask a deck installation contractor about the frame?
Ask about framing materials, drainage planning, support layout, and how the deck is built for local climate conditions.
8. How long should a deck substructure last?
With proper materials, installation, and care, a well-built deck substructure can last for decades.